Thursday, May 30, 2019

Traditional Home Makeover-"Formal" Living Room (Part 4)

I am beginning to realize that in real time it took less time for me to do this project than it is to taking me to write about it. We'll get through this, I promise! So far I have shared with you the before condition, and then the finished foyer and home office and powder room. (Click on each word to see that post.)


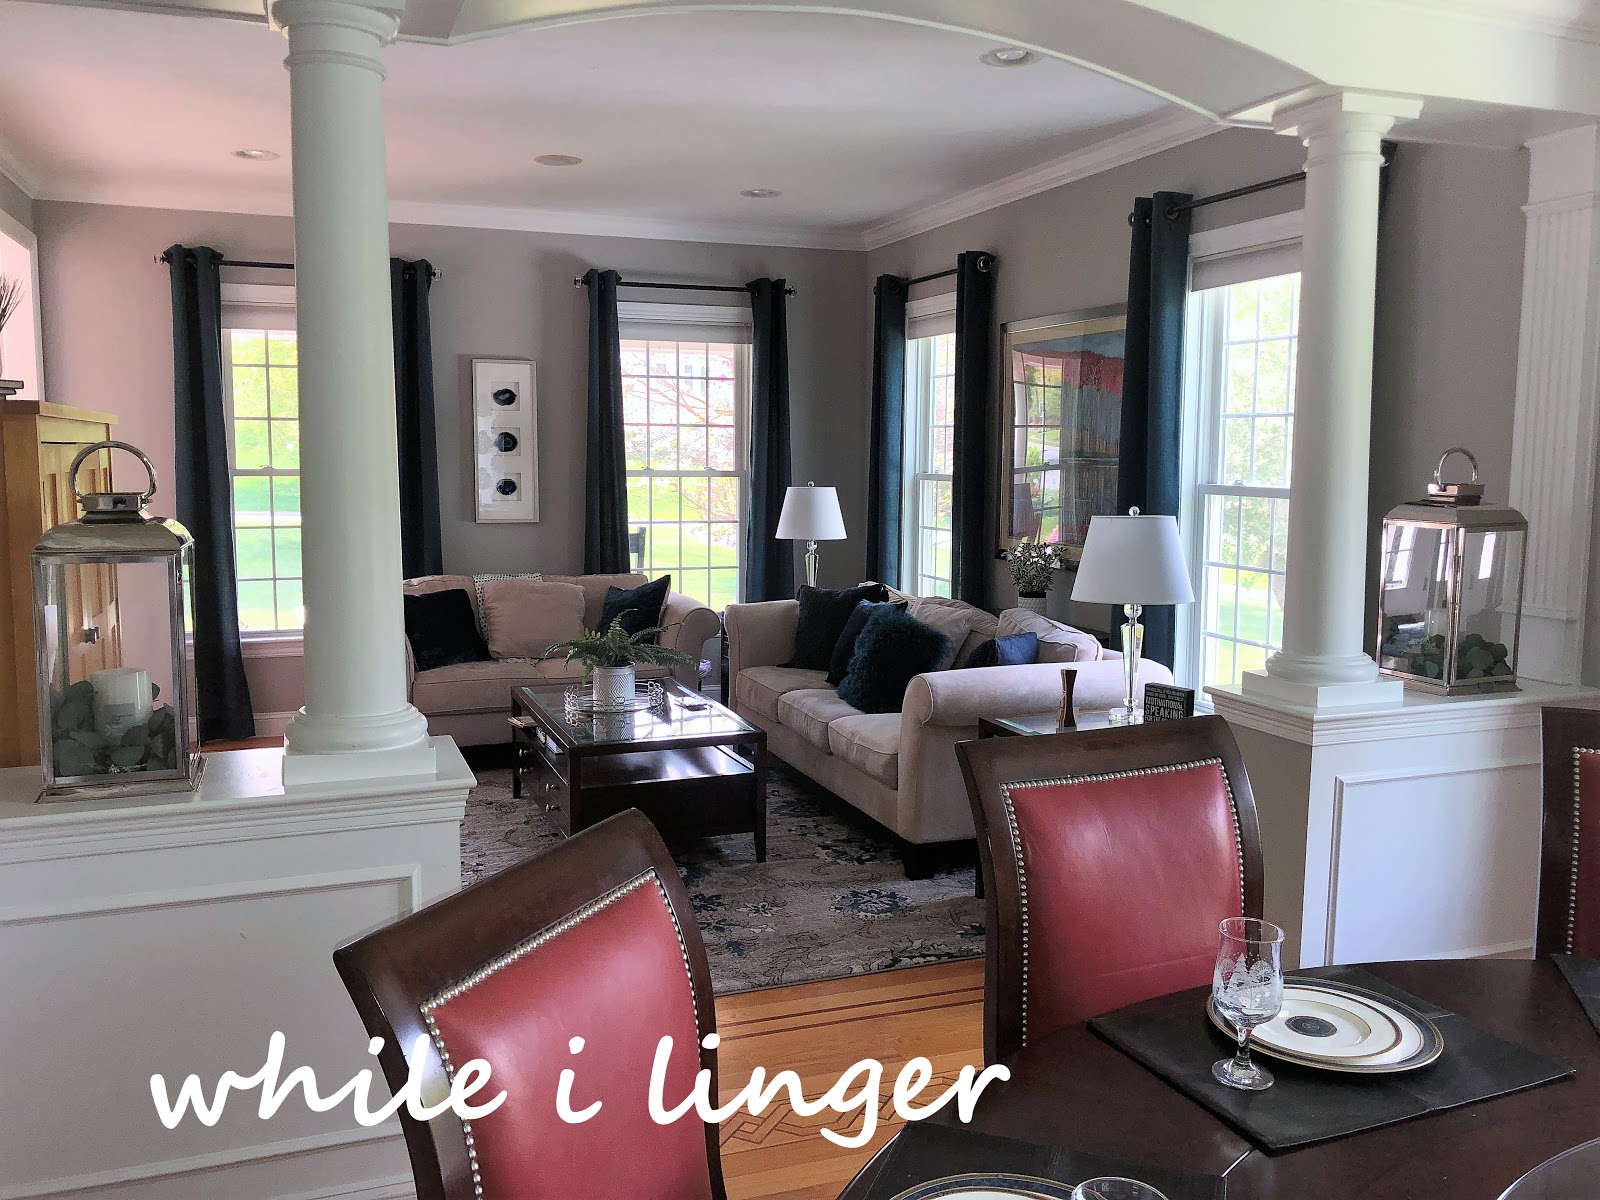
To the left of the foyer is the formal living room. Don't let the name of the room fool you. This family prefers a more informal space. Originally, the plan was to leave the wall colors the brown that was there. The homeowner didn't want to have to paint it or the adjacent dining room. The artwork below is the inspiration piece for everything we've done so far. We are keeping all the furniture. The blue pillows are color inspiration purchased to pull one of the blues from the art piece.


Once wall colors were changed in the rest of the first floor spaces it left those two rooms looking drab. The new color in the foyer is completely visible from the living room and dining room. In an attempt to marry the two color schemes we purchased a rug. While the new rug helped to unite the cool grays and warm browns it was felt a little like putting on a new dress directly after a sweaty workout at the gym. 
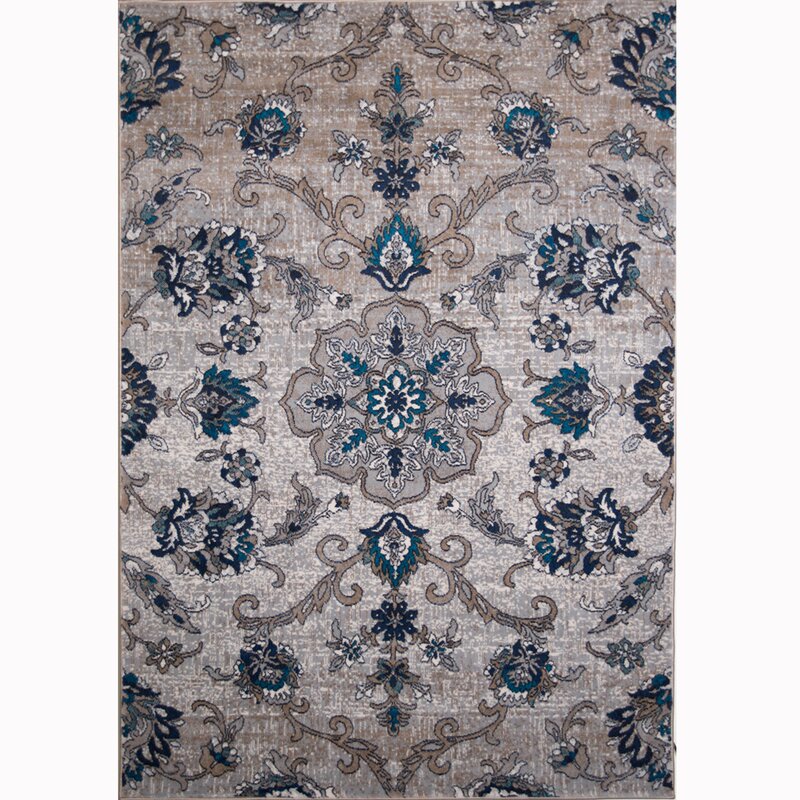
                                 Arend Cream/Blue Area Rug   
                                                                        (Source)                               

We tried several different curtains attempting to lighten the space but nothing worked well (except over exposing my photos in editing like the one below). The room still felt heavy and dark. The wall color sucked the light out of the room and made the new rug look dirty!


Ok, plan B; paint the walls. By this time our painter was gone and wouldn't be back for a couple months so armed with Frog Tape and paint brushes the homeowner and I got to work. Since neither of the rooms are vaulted and both had many windows it was relatively easy but a little time consuming. Prep work is your friend if you're not an experienced painter! Taping is a good thing and while it seems tedious initially, it will save you tons of work later. While I was present we got most of the taping done and the homeowner painted in the evening.


So much better!

After much conversation we decided to go with one color for both rooms as they are connected and the moulding is ornate. Adding another color would potentially have been just too much.


An arrangement on top of the cabinet insures that it does not revert back to a place that collects clutter. The wall piece was purchased at Pier 1, as was the floral branch.

We tried it before painting the room:


And after:


Home Goods and Target proved, once again as good resources to curate a coffee table arrangement.


Back to curtains... We decided to pull a bold pop of color from the painting and rug. We purchased solid colored panels in teal. The panels were on clearance but there were only 4 panels left! .... The windows already have nice honeycomb blinds and this room really doesn't have privacy issues so my homeowner (she sews) split each panel down the middle and finished the edges. We hung them in a stationary position as far out on the windows as possible to allow for light and make the windows appear larger. When privacy or light filtering is needed they can just pull the blinds. I love how this turned out, there is not a bunch of fabric taking up precious wall space. Sometimes, in rooms with many windows the curtains can take up valuable wall space or at least make it feel over-dressed. In this case it is good proportion of color in the space.

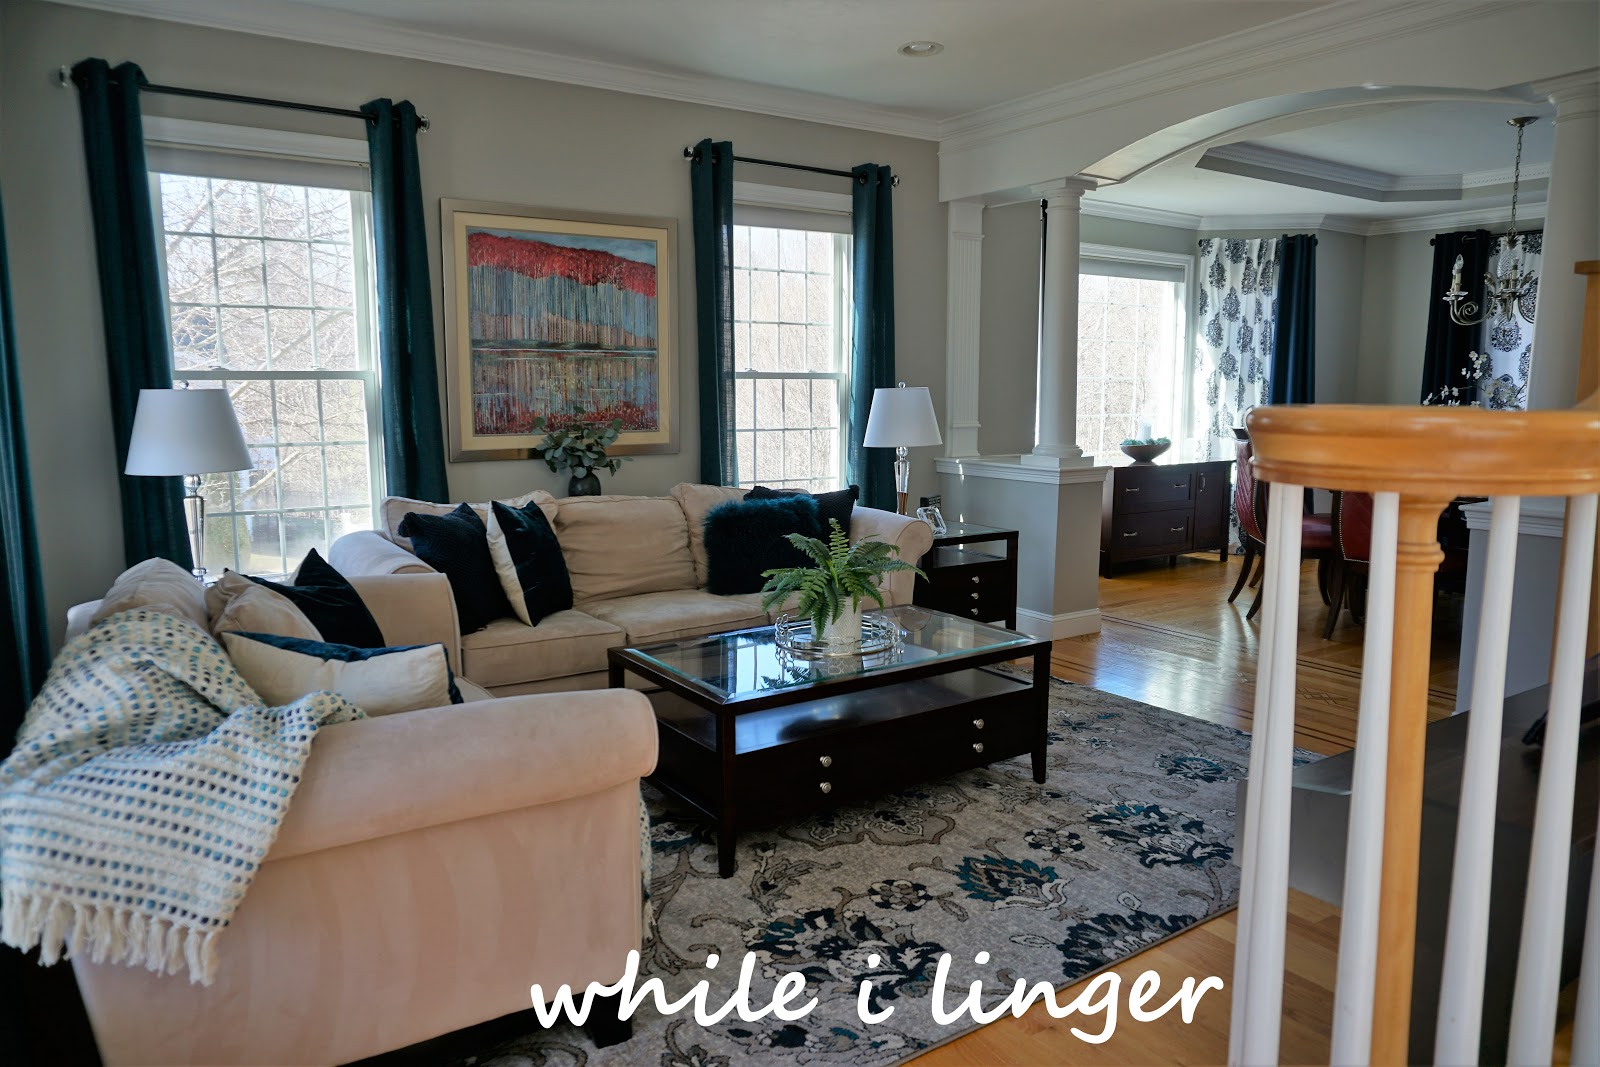

Just a hint of the dining room. We will move there next! Sign up for emails to make sure you don't miss anything or follow along on Facebook or Instagram. 

So glad you could spend time with me! 

Jolena

Linking Up


Friday, May 10, 2019

BBQ Shack

Spring is in full swing here in New England. The gardens are coming alive with color and the trees are loaded with beautiful little pollen-bearing buds.


This is the time of the year when I really start getting anxious about being outside but there is just not enough for me to do yet and I don't like being cold or wet; we've had a lot of rain. What's a girl to do then?


Me, I am a planner. What kind of fun things can we be doing when the weather gets warmer? I can come up with a hundred things to do and barbecues are always on the list. Mister loves to make ribs and pulled pork, beer can chicken and bacon wrapped stuffed jalapenos. Last year we decided we should have something a little more permanent for his equipment which includes a Smokey Joe, Weber charcoal grill, Weber gas grill and a Weber smoker, chimney starters, and all the accoutrements. (No, we are not being sponsored by Weber...Weber call me!) In years past the grills and smoker just sat behind the house and got moved around as needed. The miscellaneous paraphernalia was taking up valuable space in my kitchen.

Our youngest graduated last year and the party at our house afterward convinced us both that it was time to make some changes.

If you're longing for summer months or maybe starting to plan some of your own projects perhaps this will inspire you.

Mister is not a planner. He jumps in once he's decided that he is going to do a project. Because of that I often do not get the beginning photos.

First we had to clear some ground. (Actually, there was no "we" involved in that-it was all Mister.) To be totally honest, mainly...I just took pictures.) This was totally his baby.

There is a small cluster of trees right next to where we decided our shack should be so clearing away roots and leveling out the ground was a rough job. I was not home for that so there are no pictures. Mister purchased a bunch of 12x12" cement squares for the floor/pad. Not gonna lie, it is hard work and I was glad that it was not me doing it!


He dug holes with a post hole digger and inserted 4x4" posts, cementing them in with quick set. (Ok, this is where I helped! I held the posts plumb while he poured the quick set.) He framed out the top, giving the roof an angle that sloped away from the house. (I held one end while he screwed in the other. Could have done it without me but would have required and extra step.)


I helped Mister put the corrugated metal roof on top and that was about the extent of my input here. (I prefer to think that my design abilities were invaluable in this process- more so than my physical assistance.)

To protect the grills from snow and weather a knee wall was built on three sides.


Slatted walls on two sides provide room to hang pots, bbq decor and necessities.


There's that BBQ sign I made for him. You can find the instructions here.
A coat (or 3) of white paint opaque white stain (mister corrected me) on the outside make it look nice and clean.


Mister used some left over corrugated metal from the roof to slide behind the gas grill to act as a heat shield.


And that's about it so it's time to eat. First thing we made was not so exciting; just burgers.


And, because we try to keep it keto (low carbs) this is how I like my burgers these days.


We grill year round and this has served us well. And, after looking at all these photos and that burger I am desiring, even more, the lazy days of summer.

Thanks for stopping by and visiting with me. Oh, and let me know if you decide to build one of your own!

I would love for you to follow along. Please subscribe or sign up for email notifications for future posts. You'll find them in the bar to the right.

                                                                 Have a great summer!

                                   Jolena 

Linking this post to these parties:
Chic On A Shoestring, Shabby Art Boutique, The Cottage Market, Life With Lorelai. Pieced Pastimes, Blue Sky At Home, The Pin Junkie, Finding Silver Pennies, I Should Be Mopping The Floor, Skip To My Lou, My Uncommon Slice of Suburbia, Create With Joy, Lou Lou Girls, The How to Home, The Dedicated House, Our Home Away From Home, Celebrate & Decorate, A Stroll Thru Life, DIY By Design, Katherine's Corner, Imparting Grace, A Delightsome Life, Life With Lorelai,

Wednesday, April 24, 2019

Traditional Home Makeover-Powder Room (Part 3)

If you have been following along during this makeover, welcome back! If this is your first visit you can see what I have been working on here and here.  

The last post covered the foyer and the home office. Just beyond the office is a coat closet and then the powder room. This is a two-piece bathroom with no natural light. This is just a cosmetic change, nothing structural, electrical, etc. Sorry, no pictures before as the painters got there before I did that day! Again, if you're new here I do that... a lot! 


The new paint color is Glass Slipper by Benjamin Moore. 


Benjamin Moore 'Glass Slipper'


The bathroom already had two mirrors on opposite walls, one bigger than the other. There is a ledge behind the toilet that one mirror sat on, leaning against the wall.  I am huge fan of mirrors as they are usually cheaper than artwork and bring light to a space. Having said that, you have to be mindful of what they reflect. For instance, one wrongly placed in the kitchen may only reflect a sink full of dirty dishes, yuck! Try to position your mirrors to reflect the outdoors when possible. Leaning backward, like on a mantle or in my case, a ledge,  only reflects the ceiling-boring and empty. And, in this case it only added to the fact that the room is dark with no natural light. Instead I hung the mirror a few inches above the ledge. 


My homeowner found a art piece online that sits in front of the mirror. Originally this piece would have been out of our budget but it was pre-owned and she got a deal!


Fan Blue Area Rug
                                                                          (Source)

A rug purchased from Amazon with the tassles cut off.  (Yes, you can do that.) The watercolor prints from Gracelaced, framed and hung, add some color and interest in the room. I love her artwork and I love being able to incorporate it into my decor and that of friends and clients. These prints depict the Fruits of the Spirit with a nod to the beach-staying with our theme of trying to lighten up and give this home an airy feeling. 

                    
                                                                       (Source)


A little zhooshing with items picked up at locally and we can call this room done!

Come back soon as we move into the formal living room and dining room.

Linking up to these blogs:
Life With Lorelai, Shabby Art Boutique, Our Home Away From Home, Celebrate & Decorate, The Dedicated House, Our Mini Family, Ducks N'A Row, Shabby Art Boutique, Life With Lorelai, The Pin Junkie, Katherine's Corner, Blue Sky At Home, Imparting Grace, My Repurposed Life, A Delightsome Life

Tuesday, April 9, 2019

Traditional Home Makeover-Foyer and Home Office

Hello! I'm glad you could visit with me today!  

In the last post I showed you some before photos of a home that belongs to a friend. To recap a bit, she has lived in the home for more than a decade and has not changed much since she moved in. She, unsure of her decorating abilities, said she is not good at picking out things for her home and asked for help to lighten and brighten the space. She recently purchased a second home close to the ocean for family vacations and a rental space. It offers that coastal vibe one would expect when visiting Cape Cod or New England beaches. It is with that idea in mind that we moved forward with this project of giving the entire first floor a makeover or facelift; nothing structural here-just giving it a fresh, airy, more casual touch.


Two pieces of artwork my client/friend owned are serving as our jumping off point. She loves color and leans more contemporary than traditional but we will have to work with a lot of existing furniture.


We are going to try to pull the blues and aquas through the home. 


Entering the front door you are greeted with a beautiful staircase that sweeps up to the bedrooms. 


The goldish-tan color was all the rage 15 years ago but seems to just blend into the flooring and stair treads. It got a fresh coat of paint in Benjamin Moore's Balboa Mist,  allowing the light (which this space has tons of) to bounce around the space easier.


A new 5x7 rug greets you by introducing some color into the space and giving a taste of what is in store for the rest of the home. 

Chartridge Oriental Blue Area Rug
                                    (Source)

The space is large enough to allow for a chair and cabinet; a little space for visitors to wait or to put on shoes. The owner's daughter painted the picture of the foxes! The cabinet was existing. The chair is new as is the pillow. Use what you have! You don't have to get rid of everything in order to start over. We used a family photo to greet/send off guests. Decorating tip: print out inspirational quotes in a pretty font and color for inexpensive artwork. My friend chose Scripture to encourage herself, family and visitors; you will see it scattered throughout her home.


                                        (Isn't this beautiful! She is a very gifted artist!)

Upon entering the front door there is a large entrance to the formal living room to your left. The wall above it needed something big that filled some of that empty wall space. I found a couple options.


Artwork from At Home harkens back to our inspiration. I purchased 2 and hung them side by side over the entry to the formal living room. 


There are a set of French doors to the right that enclose a home office where the mister of the home works from. 


Her mister likes the wall color and didn't want it changed.


He does video conferencing from home so I rearranged a portion of the built-ins behind his desk.  Do not underestimate the value of cleaning up the background if you video chat, work from home, vlog, etc. Now his background is cleaned up. It tells you a little bit about him; representing a little about his personal values and character. Practicality requires the files be readily available but new folders in coordinating colors keep it neat looking and speaks to the organization skills of the person who uses the office. 


Notice the shelves to the right are a little "less pretty". These are not in the shot when video-conferencing so they can stand a little less formality; they hold more personal items that are important to the person who works here. 


That's is where we will stop for today. Much going on behind the scenes. The painter was in and out in a matter of 3 days! He and his crew painted the foyer, bathroom, kitchen, stairways, and family room in that short time. He was headed out on vacation so we needed to jump on it quick and boy did he deliver!

So, what do you think so far? Check back soon when we'll move on to the formal living room...

Linking up to these parties: